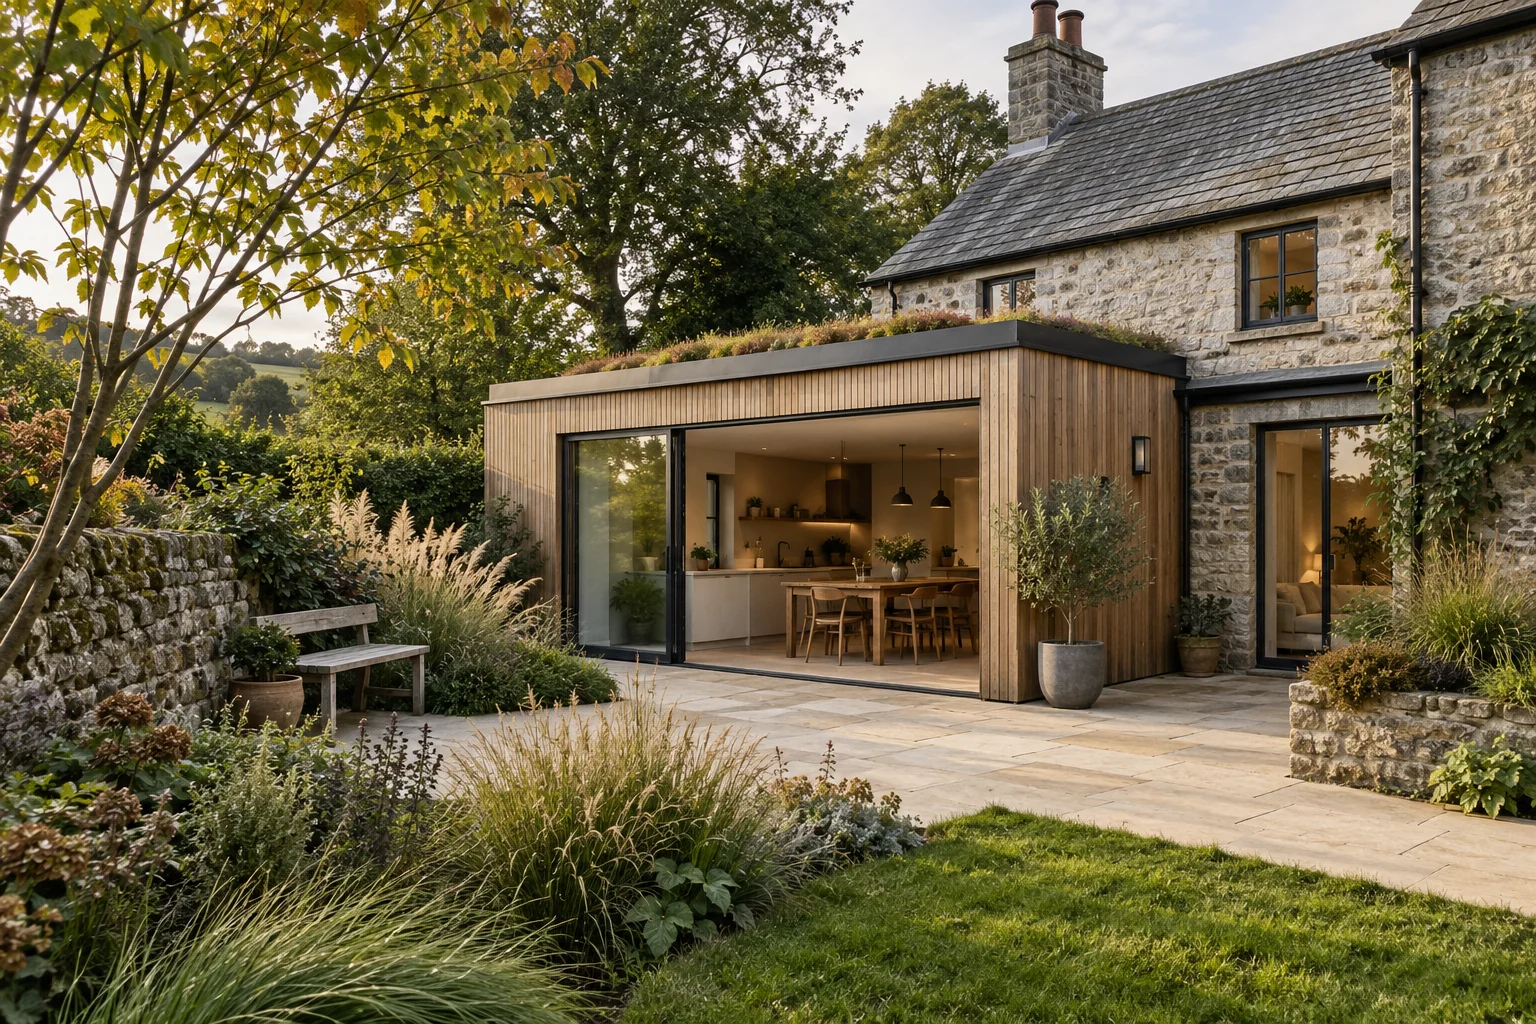
We design the spaces you live in — and the connections between them. Architectural and landscape design for homeowners and developers, across South Devon and beyond.
A kitchen that opens onto the garden. A room for a growing family. We explore how an addition or a changed layout can make your existing home work better.
Plans, elevations and site drawings that explain what you want to build. We prepare drawing packages and support applications, with the scope agreed around your site and proposal.
Measured information / Planning drawings / Application support
How does the wall meet the floor? What happens at an opening? We develop technical drawings and construction details, coordinating specialist input where the project needs it.
Drawing packages / Construction details / Specialist coordination
Test building footprints, access and the relationship between plots before committing to a layout. We support development projects from early site studies through planning and technical drawings.
A good drawing does more than show how something looks. It helps you decide what happens next.
Southfold brings architectural design and technical drawing together. We work on homes, development sites and outdoor spaces — from the first layout to the detail of how it fits together.
One stage or several: we agree the scope, drawings and fees before work starts. Where a project needs another specialist, we identify that early.
BASED AROUND
South Devon
WORKING WITH
Homeowners & developers
REACH
Local projects. Further afield too.
BEFORE WE START
PRACTICAL QUESTIONS.
Do I need a finished brief before getting in touch?+
No. A description of what you would like to change, where the property is and any drawings or photographs you already have is a useful starting point.
Can you help with just one stage?+
Yes. The services can be scoped around a particular stage, such as planning drawings, technical information or landscape design, subject to reviewing the project and existing information.
What does Southfold do?+
Southfold provides architectural design and drawing services, with a background in architectural technology. We define the scope of each commission and identify where a project needs input from other specialists.
How are fees agreed?+
Fees depend on the project and the services required. After an initial discussion, the proposed scope, deliverables and fees are set out for you to consider before work begins.
Do you work outside South Devon?+
Projects further afield are considered too. Share the location and the support you need so we can discuss whether the project is a good fit.
YOUR PROJECT
WHAT HAVE YOU GOT IN MIND?
A location. An idea. Something you want to change.
Email enquiries are opening soon. You can prepare and save your project brief below.